Low end
$8,000
Typical range
$8,000 - $25,000
High end
$25,000+
How Push Piers Work
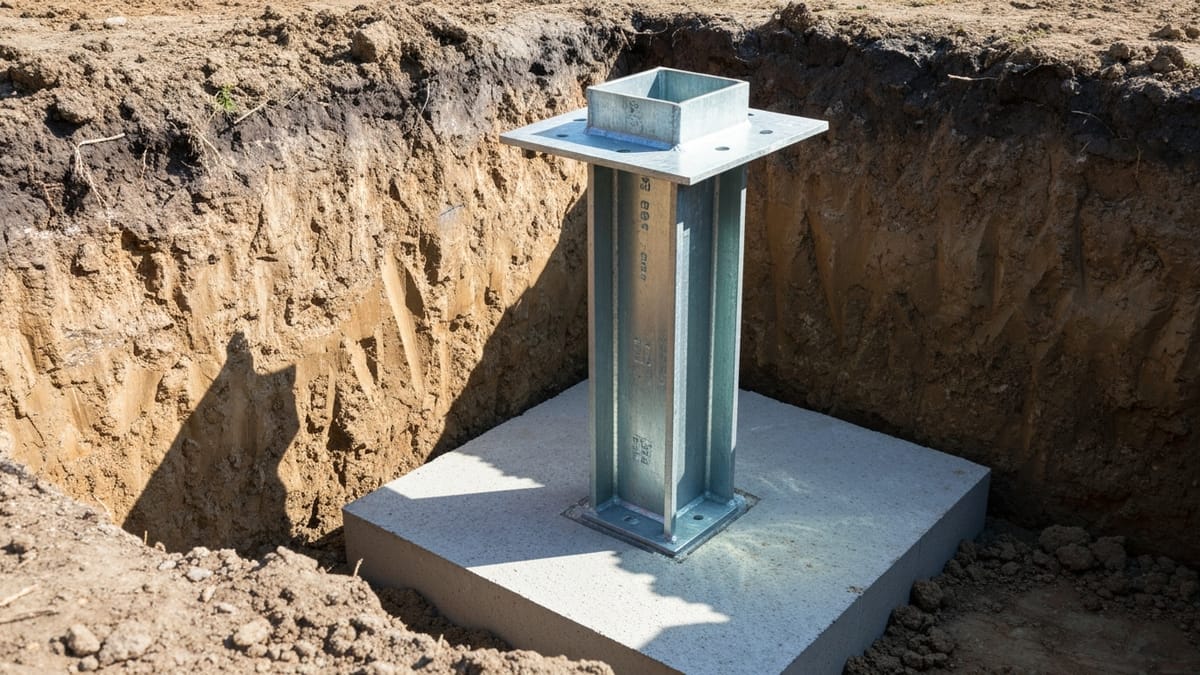
Push piers use the load of the existing structure as the reaction force to drive steel pipe sections into the ground. The process:
- Access pits are excavated at each pier location, exposing the foundation footing
- A steel bracket is installed on the footing
- Steel pipe sections are driven hydraulically, using the home’s weight as resistance, until the pier reaches refusal at stable bearing material
- Once all piers are set, hydraulic jacks lift the structure to target grade
- Load is transferred to the piers; the hydraulic equipment is removed
- Access pits are backfilled and compacted
The key engineering principle: the piers are driven until they can carry the structural load - verified by the hydraulic pressure required to continue driving. When driving resistance exceeds the load requirement, the pier is at bearing depth.
Push Pier Cost Breakdown
Per-Pier Cost Components
| Component | Approximate Cost |
|---|---|
| Steel pier sections (material) | $300-$700 per pier |
| Bracket hardware | $150-$300 per pier |
| Hydraulic installation equipment | Shared across project |
| Labor (installation + lifting) | $400-$1,000 per pier |
| Excavation and backfill | $100-$300 per pier |
| Total per pier | $1,200-$3,000 |
What Drives Per-Pier Cost Up
Depth to bearing: More pier sections = more material cost and more installation time. In areas with deep, unstable soils - Gulf Coast, some Midwest markets - piers may need to go 40-60 feet, significantly increasing per-pier cost.
Access difficulty: Tight access (fencing, concrete flatwork, mature landscaping, crawlspace) adds labor. Contractors may price these situations with a surcharge.
Post-tension slabs: Perimeter piers on post-tension slabs require careful placement to avoid cutting cable zones. Engineering involvement may be required.
Local labor market: Push pier pricing in Texas and Oklahoma reflects a mature, competitive market. The Northeast, Pacific Northwest, and California typically have higher labor costs.
Project Cost Estimates
| Project Description | Piers | Estimated Total |
|---|---|---|
| Single settling corner | 3-5 | $4,500-$15,000 |
| One wall or side of home | 6-10 | $8,000-$25,000 |
| Two-wall perimeter repair | 10-16 | $14,000-$40,000 |
| Full perimeter, large home | 16-24 | $20,000-$55,000 |
| Detached garage or structure | 4-8 | $5,000-$18,000 |
These figures represent installed project totals including excavation and lifting. They don’t include optional drainage improvements, landscaping restoration, or slab crack repair.
Push Piers vs. Helical Piers: Choosing Between Them
| Consideration | Push Piers | Helical Piers |
|---|---|---|
| Requires structural load to install | Yes | No |
| Suitable for porches/additions | Usually not | Yes |
| Interior slab applications | Limited | Yes |
| Speed on heavy perimeter | Generally faster | Moderate |
| Per-pier cost (comparable depth) | $1,200-$3,000 | $1,500-$3,500 |
| Verification of bearing capacity | Hydraulic pressure | Installation torque |
| Disturbance to yard | Similar | Similar |
For most full-weight residential foundation perimeter repairs, both systems are structurally valid. Many contractors use both in the same project - push piers for the main perimeter where load is adequate, helical piers for porches, lighter sections, or interior applications.
What to Look For in a Push Pier Quote
A quality push pier quote should specify:
- Exact number of piers and placement map
- Per-pier price and total project price (not just “starting at”)
- Pier sections included vs. billed extra if additional depth is required - ask whether the quote is fixed-price or includes a per-section overage charge if piers must go deeper than expected
- Bracket type and attachment method
- Warranty: length (25 years vs. lifetime), transferability, and what voids it
- Permit inclusions or exclusions
- Lift amount promised - whether the contractor guarantees to lift to original grade or to “practical lift” (some settlement can’t be fully reversed)
Foundation Inspection Before Bidding
Before getting push pier quotes, a foundation inspection from an independent source helps you understand how many piers are genuinely needed. Pier count recommendations can vary between contractors. An independent structural engineer ($300-$700) can measure differential settlement and give you a baseline for evaluating bids.
A significant discrepancy in pier count between two bids is worth investigating - ask each contractor to walk you through their measurement data and pier placement rationale.
Push Pier Installation Process, Step by Step
Push piers (also called resistance piers) work by using the weight of your house as the force that drives steel into the ground. Here is what happens on site:
- Layout and marking: The crew marks each pier location along the settled section, typically every 5-8 feet, based on the engineer’s settlement map.
- Excavation: A small access pit is dug at each mark to expose the bottom of the foundation footing. Pits are usually about 2-3 feet square.
- Bracket attachment: A steel bracket is bolted or anchored to the footing. This bracket is what the pier pushes against and what ultimately carries the load.
- Hydraulic driving: Steel pipe sections are added one at a time and driven straight down with a hydraulic ram. The home’s own weight is the reaction force. Each section is pushed until it hits refusal, meaning it can no longer advance against firm bearing strata.
- Verification: The installer reads the hydraulic pressure at refusal. That pressure confirms each pier can carry more than the load it needs to hold, which is the built-in proof test for push piers.
- Lift and transfer: After every pier is seated, synchronized hydraulic jacks lift the structure toward its target grade. Load then transfers from the failing soil onto the piers.
- Backfill: Jacks and equipment are removed, the brackets are locked off, and the access pits are backfilled and compacted.
Because refusal depth is unknown until the crew drives each pier, the depth to load-bearing strata is what makes one project cost far more than another of the same size. For a plain-language look at why houses drop in the first place, see our guides on foundation sinking and house settling.
How Many Piers Does a House Need, and How Is Spacing Set
There is no flat “piers per square foot” rule. Pier count comes from two things: how much of the foundation has moved, and how much weight each pier has to carry.
- Extent of settlement: Piers cover the section that has dropped, plus one or two extra piers into stable ground at each end to anchor the repair.
- Structure weight: A two-story home, brick veneer, or masonry wall needs piers spaced closer together (often 5-6 feet) than a single-story frame wall (which may allow 7-8 feet).
- Footing condition: Cracked or undersized footings sometimes need reinforcement or tighter spacing so no single pier is overloaded.
The estimator maps differential settlement with a laser level or manometer before quoting. That is why an independent foundation inspection before you collect bids is useful: it gives you a baseline pier count to judge each contractor against.
Worked Examples: Piers Needed and Project Cost
At a per-pier installed cost of $1,200-$3,000, the math scales directly with pier count. These worked examples use a mid-range $1,800 per pier to show typical totals:
| Scenario | Settled Length | Spacing | Piers Needed | Cost at $1,800/pier | Typical Range |
|---|---|---|---|---|---|
| One dropped corner, single-story | ~20 ft | 6 ft | 4 | $7,200 | $4,800-$12,000 |
| One full side, single-story frame | ~45 ft | 7 ft | 7 | $12,600 | $8,400-$21,000 |
| One full side, two-story brick | ~45 ft | 5.5 ft | 9 | $16,200 | $10,800-$27,000 |
| Two adjoining walls, mid-size home | ~70 ft | 6 ft | 12 | $21,600 | $14,400-$36,000 |
| Full perimeter, larger two-story | ~120 ft | 6 ft | 20 | $36,000 | $24,000-$60,000 |
Read these as planning estimates, not quotes. The same pier count can swing thousands of dollars depending on depth to bearing, access, and whether any piers land inside the slab. Deeper piers push each project toward the high end of its range.
Push Piers vs. Helical Piers: The Short Version
Both are permanent steel underpinning systems, and many jobs use both. The quick rule: push piers rely on the structure’s weight to install, so they suit heavy full-weight perimeters, while helical piers screw into the ground under their own torque and work for lighter loads, porches, additions, and interior points.
| Factor | Push Piers | Helical Piers |
|---|---|---|
| Best for | Heavy perimeter walls | Light loads, porches, interior |
| Install method | Driven by home’s weight | Screwed in by torque |
| Per-pier cost | $1,200-$3,000 | $1,500-$3,500 |
| Bearing verification | Hydraulic pressure | Installation torque |
For the full side-by-side on when each method wins, see helical piers vs. push piers. Pricing detail for the alternative sits on our helical piers cost page, and both methods fall under foundation underpinning more broadly.
Warranty and What a Good Quote Includes
Push piers are a permanent fix when driven to refusal at load-bearing strata, and a solid warranty should reflect that. A strong quote and warranty package includes:
- A written warranty of 25 years to lifetime on the piered sections, stating clearly what it covers (further settlement of piered areas) and what it excludes (unpiered areas, cosmetic cracks, water intrusion).
- Transferability to the next homeowner, which protects resale value.
- A fixed pier count and placement map, not a “starting at” figure.
- Language on depth overage: whether the price is fixed or you pay per extra steel section if piers must go deeper than expected.
- The lift commitment: whether the contractor targets original grade or “practical lift,” since severely settled homes cannot always return fully to level.
- Permits and any engineering stamp included or excluded.
Warranty terms vary widely between contractors, so compare the fine print alongside the price. Our foundation repair warranty guide breaks down what transferable coverage should actually promise.