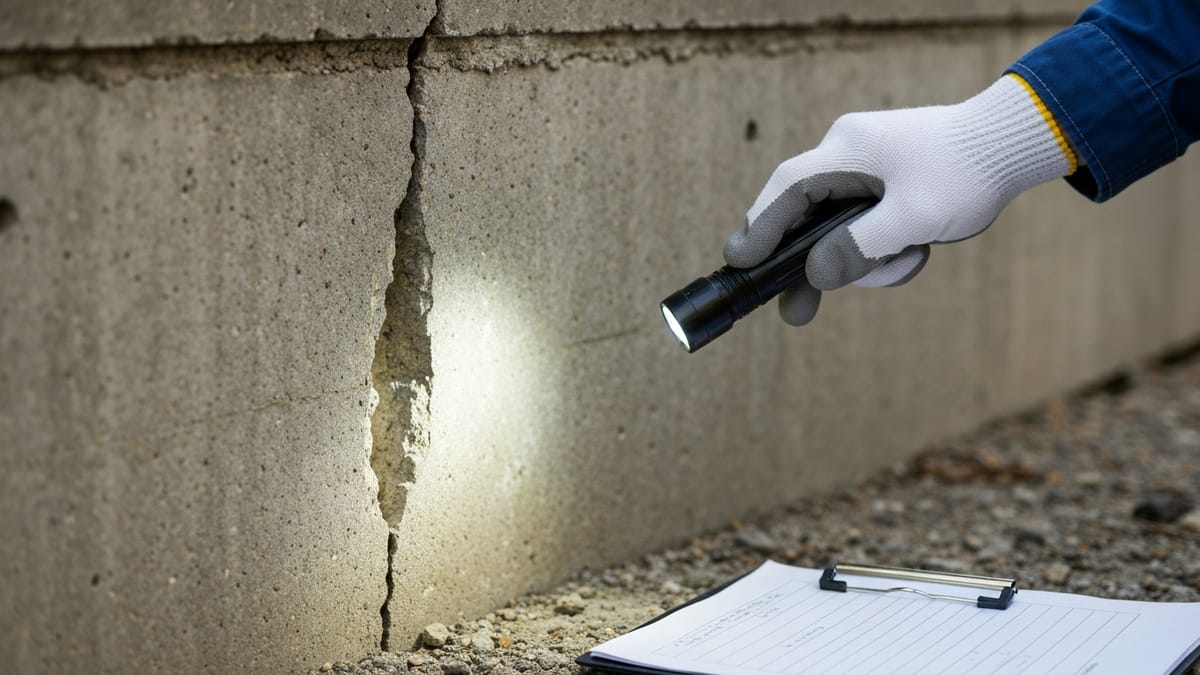
Why Get a Foundation Inspection?
Foundation repair is one of the most expensive home repairs a property owner can face. Before committing to thousands of dollars in repair work, an inspection establishes:
- What is actually wrong - not everything that looks like a foundation problem is one
- Why it happened - the cause determines the correct repair approach
- How severe it is - guides prioritization and whether immediate action is needed
- What the repair should consist of - so you can evaluate contractor quotes intelligently
An inspection is also an independent check against the contractor quoting the repair. A contractor has financial incentive to find more repair needed; an independent inspector does not.
What the Inspection Covers
Exterior Assessment
The inspector walks the foundation perimeter, observing:
- Visible cracks in the foundation wall, stucco, brick veneer, or exposed concrete
- Drainage patterns - does ground slope toward or away from the foundation?
- Downspout placement and condition
- Evidence of past repair (patched cracks, stucco patches, previous pier brackets)
- Condition of any visible crawlspace vents
Interior Assessment
Inside the home, the inspector looks for:
- Diagonal cracks at door and window corners (hallmark of differential settlement)
- Stair-step crack patterns in brick, tile, or block
- Gaps between walls and ceilings or at floor transitions
- Doors and windows that stick, bind, or have uneven gaps in their frames
Floor Level Survey
A laser level or manometer is used to map elevation across the floor at multiple points. This generates quantitative data showing:
- Total differential elevation (how much the low area differs from the high area)
- Location of settlement zones
- Baseline for measuring improvement after repair
The floor level survey is one of the most valuable parts of the inspection - it translates visual symptoms into measurable data.
Crawlspace / Basement Inspection
Where accessible, the inspector physically enters the crawlspace to assess:
- Pier and beam condition (checking for rot, settlement, pest damage)
- Moisture conditions (standing water, condensation, mold, efflorescence)
- Insulation condition
- Any visible foundation wall cracks from the interior
For basement foundations, the inspector assesses wall condition (cracking, bowing, moisture staining) and floor slab condition.
The Inspection Report
A professional inspection should produce a written report that includes:
- Photographs of all observed conditions
- Floor level data from the survey
- Assessment of cause - soil movement, drainage, plumbing, or construction deficiency
- Severity assessment - is this cosmetic, monitor-worthy, or immediate action needed?
- Recommendations - what, if anything, should be done, and in what priority
If a contractor provides an inspection report with only a repair quote and no explanation of findings, that is not a complete inspection report. Ask for the data behind the recommendation.
Who Performs Foundation Inspections
Foundation repair contractors: Experienced field personnel who inspect foundations daily. These assessments are often free or low-cost. The limitation is potential conflict of interest - the inspector’s company sells the repair.
General home inspectors: Identify obvious foundation issues as part of a whole-home inspection. Typically not equipped for the specialized floor level survey or crawlspace structural assessment that foundation contractors provide.
Licensed structural engineers (PE): Independent, licensed professionals whose assessment carries legal weight. Appropriate for pre-purchase inspections, insurance claims, major repair decisions, and disputes. Cost: $400-$1,000 for residential.
Geotechnical engineers: For complex situations involving soil testing, boring, and subsurface investigation. Typically involved in larger commercial projects or unusual residential situations (potential sinkhole, unusual soil conditions).
Red Flags During an Inspection
Be cautious if:
- The inspector recommends major repair without showing you measured floor level data
- The assessment is verbal only with no written documentation
- The recommendation jumps directly to full foundation replacement without explaining why repair is inadequate
- The inspector won’t access the crawlspace or basement (or doesn’t have appropriate equipment)
Getting 2-3 assessments from different contractors - plus an independent structural engineer for large projects - is reasonable practice before committing to significant foundation repair.
Confirming Your Inspector Covered Everything
A thorough inspection covers both the outside and the inside of the home, plus the ground around it. Use this as a reference for what a competent inspector should be checking, and as a way to confirm nothing was skipped.
Exterior
- Foundation wall, stem wall, and exposed slab edge for cracks, spalling, or displacement
- Brick or stucco veneer for stair-step cracking and separation at corners
- Grading: the soil should slope away from the house, dropping roughly 6 inches over the first 10 feet
- Gutters and downspouts discharging water at least 4-6 feet from the foundation
- Gaps opening between the foundation and porches, steps, patios, or driveways
- Evidence of prior work such as patched cracks, new mortar, or existing pier brackets
Interior
- Diagonal cracks radiating from door and window corners
- Gaps between walls and ceilings, and separation at crown molding or baseboards
- Doors and windows that stick, bind, or show uneven reveals in the frame
- Cracked or uneven floor tile, and gaps under baseboards
- Nail pops and drywall cracks along the same wall line on multiple floors
Floors
- Laser level or manometer survey mapping elevation across representative rooms
- Total differential elevation between the high point and the low point
- Location of settlement zones relative to visible interior symptoms
Crawlspace or basement
- Piers, posts, and beams for rot, crushing, insect damage, or shifting off their footings
- Standing water, damp soil, condensation, mold, or efflorescence
- Foundation wall cracks and any inward bowing seen from the interior
- Sagging or bouncing floor joists and cut or notched framing
Site and drainage
- Trees or large shrubs close enough for roots to draw moisture from foundation soil
- Signs of a plumbing leak such as persistent damp spots or unexplained high water bills
- History of drought, flooding, or major landscaping changes on the lot
Who Should Perform Your Inspection
Different situations call for different professionals. The table below summarizes when each is the right choice. For a deeper comparison of the independent option, see our guide to a structural engineer inspection.
| Inspector | Typical cost | Best for | Watch out for |
|---|---|---|---|
| Foundation contractor | Free to low cost | A practical read and a repair scope | Sells the repair they diagnose |
| General home inspector | Bundled in home inspection | Flagging obvious issues during a purchase | Limited floor level and structural detail |
| Structural engineer (PE) | $400-$1,000 residential | Unbiased opinion, disputes, insurance, big repairs | Does not perform the repair, so no scope discount |
| Geotechnical engineer | $1,000+ | Soil testing, borings, sinkhole or unusual soil | Overkill for typical residential cracks |
A common and sensible pattern is to get a free contractor assessment for the repair scope, then a paid independent engineer report to confirm the diagnosis before spending on major work.
What a Foundation Inspection Costs
Cost depends entirely on who does it and how detailed the report is. A contractor “inspection” is usually free because the company is bidding on the repair, so the visit doubles as a sales call. An independent structural engineer report runs $400-$1,000 for a typical single family home, and more for large, complex, or multi story structures. Geotechnical work with soil borings starts around $1,000 and climbs from there.
The paid report buys independence, not a longer visit. You are paying a licensed professional who does not profit from the repair to tell you what is actually wrong. For a full breakdown of pricing and what each tier includes, see our foundation inspection cost guide.
How to Read the Report
A useful report tells a story: what was observed, why it is happening, how serious it is, and what to do. When you read the foundation repair report, work through it in that order.
- Findings and photos: every claim should map to a photo or a measured number, not just a sentence
- Floor level data: look at the total differential. Under about 1 inch of variation across a room is often minor, while 2 inches or more usually signals active movement worth addressing
- Cause: the report should name a driver such as soil movement, poor drainage, a plumbing leak, or a construction defect. A repair chosen without a cause is a guess
- Severity: cosmetic, monitor, or act now. This drives urgency and budget
- Recommendations and priority: specific methods and where they go, so you can compare contractor bids against a defined scope
If the document is only a price with no data behind it, treat it as a quote, not an inspection report.
Inspections When Buying or Selling
Buying: if a home inspection flags anything at the foundation, or the house shows cracks, sloping floors, or sticking doors, order a dedicated foundation inspection before you close. An independent engineer report gives you documented leverage to negotiate the price, request repairs as a condition of sale, or walk away. Our guide to buying a house with foundation issues covers how to use findings in negotiation.
Selling: a clean independent report can remove buyer objections before they start, and documented past repairs with a transferable warranty reassure buyers. Disclosing a known issue up front, backed by a report and repair records, tends to close faster than hoping a buyer’s inspector misses it.
Spotting a Biased or Upsell Inspection
Not every inspection is neutral. The strongest warning sign is a diagnosis and a sales pitch coming from the same person with nothing measurable in between. Be cautious when:
- Major repair is recommended without any floor level measurements to support it
- The findings are verbal only, with no written report or photos
- The recommendation jumps straight to full replacement or the most expensive method without explaining why cheaper repairs fall short
- The inspector refuses to enter the crawlspace or basement, or lacks the equipment for a level survey
- There is heavy pressure to sign today, or a discount that expires the same day
- The problem count grows every time you ask a question
If you see these patterns, get an independent second opinion before committing. Our foundation repair red flags guide goes deeper on high pressure sales tactics.
Checking Your Foundation Yourself
A self-check before you book can help you decide whether you need a professional at all, and it gives the inspector useful context when they arrive. Our room-by-room foundation inspection checklist walks through the exterior, living spaces, basement, crawlspace and garage, and explains how to measure cracks and floor slope so you can compare readings over time.
If a self-check turns up several warning signs together, such as widening cracks, sloping floors and doors that start to stick, book a professional inspection rather than waiting.