Possible Causes of Uneven Floors
Foundation Settlement (Slab)
When a slab foundation settles differentially, the floor surface above it reflects the movement. If one area of a slab has dropped 1-2 inches relative to adjacent areas, the flooring installed on top will show an obvious slope or transition.
Clues it’s the slab: The slope follows a consistent line across the room rather than being localized; there are associated cracks in drywall or brick veneer in the same general area; doors in the affected zone stick or bind.
Pier Settlement (Pier and Beam)
In pier and beam homes, settled piers cause the beams they support to sag, which causes the floor joists and floor above to slope toward the settled area. The slope often appears in the middle of a room (mid-span pier issue) or at one side.
Clues it’s the piers: The floor feels bouncy as well as sloped; the slope is concentrated in one area rather than gradual across a long span; similar symptoms have developed gradually over years.
Beam Deflection or Damage
An undersized, damaged, or rot-compromised beam can sag at mid-span even if the piers supporting it are perfectly level. The floor above sags in the center of a span but is level near the piers.
Clues it’s the beam: The slope is highest at mid-span and drops off toward the walls/perimeter; the floor feels noticeably bouncy or soft at the apex of the slope.
Joist Deflection or Rot
Individual joists that span between beams can deflect, rot, or be damaged, causing localized low spots or bounciness.
Clues it’s the joists: The problem is very localized (one or two rooms); the floor is bouncy or soft in one spot; no door or window problems elsewhere.
Original Construction Deficiency
Some homes were built with floors that are not perfectly level - construction tolerances vary, and some older homes simply weren’t built to tight standards. A floor that has been slightly sloped since the home was new is different from one that developed a slope after completion.
Clues it’s original construction: The slope is consistent with photos and descriptions from when the home was new; no other symptoms (no cracking, no door problems); the slope is stable and hasn’t progressed.
How to Tell If Your Uneven Floor Is Getting Worse
Document the slope:
- Identify the lowest and highest points - a carpenter’s level and a tape measure can give you a rough reading. Note the measurement and date.
- Check the same measurement 6 months later - if it’s grown, the movement is active and warrants prompt inspection.
- Photograph reference points - gaps at baseboards, visible transitions, cracked flooring.
A floor that has been sloped for 20 years without change is a very different situation from one that sloped 1 inch in the last 2 years.
When to Call for Inspection
Get a professional inspection if:
- The floor slope is greater than 1 inch over 10 feet
- The slope has developed or worsened in the past 1-2 years
- You also have sticking doors, drywall cracks, or visible exterior cracking
- The floor is soft or bouncy in addition to sloped
- You’re purchasing the home and the inspection report flagged foundation concerns
Structural vs Cosmetic: How to Tell the Difference
Not every uneven floor is a structural emergency. The distinction that matters is whether the slope is tied to movement in the framing or foundation, or whether it is a surface-level issue in the flooring material itself.
Signs the slope is structural (tied to the foundation or framing):
- The slope is accompanied by sticking doors and windows, drywall cracks that run diagonally from corners, or gaps opening at baseboards and crown molding.
- The floor has changed measurably over the past 1-2 years.
- The slope is continuous across a room or follows a line, rather than being confined to one small patch.
- You see exterior symptoms: stair-step cracks in brick, a separating chimney, or gaps around the garage.
Signs the problem is cosmetic or surface-level:
- The unevenness is limited to a small area under one tile or board, often from a failed adhesive, a lippage issue, or a subfloor patch that was never leveled.
- There are no doors sticking, no wall cracks, and no exterior movement.
- The slope has been stable and unchanged for many years and matches how the home was originally built.
A cosmetic fix (releveling a few tiles or adding underlayment) is appropriate only after you have ruled out active structural movement. If in doubt, measure the slope and re-measure in 6 months before spending money on flooring cosmetics.
Uneven Floors by Foundation Type
The foundation under your home shapes both the likely cause of an uneven floor and the repair that fixes it.
Slab-on-Grade
A slab home has the floor poured directly on the ground. When the floor slopes, the slab itself has moved: differential settlement, heave from expansive clay, or a plumbing leak washing out soil beneath the slab. There is no crawlspace to inspect, so diagnosis relies on an elevation survey and looking for companion cracks in walls. Repairs usually involve piering the perimeter or interior and, in some cases, injecting grout under the slab to fill voids. See our guide to foundation sinking for how slab settlement progresses.
Pier-and-Beam
A pier-and-beam (or post-and-beam) home sits above a crawlspace on piers that support beams, which in turn carry the floor joists. This is the most common structural type behind uneven floors because there are more parts that can move or fail: a settled pier, a sagging beam, a rotted joist, or a failed shim. The advantage is access. A contractor can crawl underneath, find the exact low point, and add support or shim the beam back to level. Our pier-and-beam foundation repair page covers the process.
Basement
In a basement home the floor above the basement is a framed floor, similar to pier-and-beam but supported by the basement walls and interior columns or a steel beam. Uneven floors here often trace to an undersized or overloaded girder, settling of an interior support column (lally column), or bowing of the basement walls transferring movement upward. Because the framing is visible from inside the basement, sagging girders and deflected joists are usually easy to spot.
How Professionals Measure Floor Slope
Homeowners guess at slope; professionals measure it. A proper measurement turns “the floor feels off” into a number that guides the repair.
- Elevation survey (manometer or zip level): The contractor takes elevation readings across the entire floor and produces a topographic map showing exactly where the floor is high and low and by how much. This is the standard for documenting foundation movement and for verifying results after repair.
- Digital laser or rotary level: A spinning laser projects a level reference line around the room; the installer measures down to the floor at each point to find deflection.
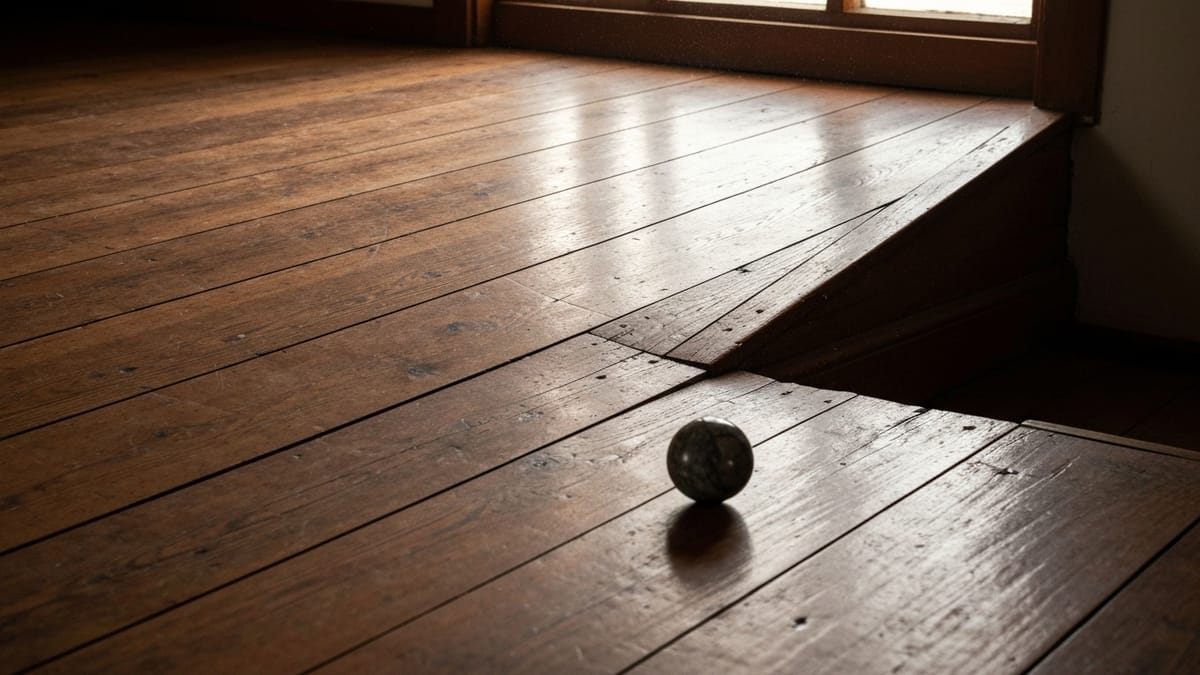
- The marble test (DIY): Set a marble or a round pencil on the floor and watch which way it rolls. It tells you the direction of the slope but not the magnitude. Useful as a first check, not a diagnosis.
- The acceptable-slope guideline: Many engineers treat roughly 1 inch of slope over 20 feet as the threshold where movement becomes worth investigating, and the L/360 to L/480 deflection ratios as the tolerance for framed floors. A slope inside tolerance that is stable over time is usually a monitor situation, not a repair.
Causes Mapped to Fixes
The right repair depends entirely on the cause. This table maps the common causes of uneven floors to the fix that actually addresses each one and a rough cost range.
| Cause | Where it shows up | Typical fix | Rough cost range |
|---|---|---|---|
| Foundation settlement (slab or perimeter) | Slope follows a line, wall cracks, sticking doors | Push piers or helical piers to underpin and lift | $1,000-$3,000 per pier |
| Settled pier (pier-and-beam) | Localized low spot over a crawlspace | Reset or replace pier, re-shim beam | $300-$1,500 per pier |
| Sagging beam or girder | Slope highest at mid-span, bouncy apex | Add support post, sister or replace beam | $1,000-$5,000 |
| Failing or rotted floor joists | Very localized soft or bouncy area | Sister joists, replace rotted members | $100-$500 per joist |
| Moisture and wood rot in crawlspace | Musty smell, soft wood, spring in the floor | Fix moisture source, replace wood, encapsulate | $1,500-$15,000 |
| Minor unevenness, no movement | Small dips, no cracks, stable for years | Self-leveling underlayment | $2-$30 per sq ft installed |
Cost ranges are general national estimates and vary widely by region, access, and severity. For a full breakdown see our house leveling cost guide and the foundation leveling service page.
Notes on Each Repair
- Piering (push or helical): Drives steel piers to load-bearing soil or bedrock to support and often lift a settled foundation. The durable fix for genuine foundation settlement.
- Crawlspace support and shimming: In pier-and-beam and basement homes, adding or resetting posts and shimming beams back to level is often the least invasive and least expensive structural repair.
- Joist sistering: Bolting a new joist alongside a deflected or damaged one restores stiffness. Common where floor joist damage is localized.
- Self-leveling underlayment: A pourable compound that fills minor dips before new flooring goes down. This is a cosmetic fix only. It does nothing for active structural movement and will crack or re-slope if the framing keeps moving.
When It Is Urgent vs When to Monitor
Call promptly if:
- The slope worsened noticeably in the last 1-2 years.
- The floor is soft, spongy, or bouncing, which can signal rot or a failing joist or beam.
- You have companion symptoms: house settling signs like diagonal wall cracks, doors that no longer latch, or exterior brick cracks.
- You smell moisture or see standing water in a crawlspace or basement.
Monitor rather than panic if:
- The slope is small (inside the acceptable-slope guideline) and has been stable for years.
- There are no wall cracks, no door problems, and no soft spots.
- The home is old and was documented as slightly out of level from the start.
Monitoring means measuring the low and high points, dating the reading, and re-checking in 6 months. Movement that grows is the trigger to act.
DIY Checks a Homeowner Can Do First
Before you call anyone, you can gather useful information in an afternoon:
- Run the marble test in each room to find the direction of the slope.
- Measure the drop with a 4-foot level and a tape or a set of coins as shims, then record the number and date.
- Walk the floor slowly and note any soft, spongy, or bouncy spots. Mark them.
- Check the doors and windows in and near the sloped area for sticking or new gaps.
- Look at the walls for diagonal cracks running from door and window corners.
- If you have a crawlspace, go under it (with a light and dry conditions) and look for standing water, wet or crumbling wood, disconnected shims, or a pier that has dropped.
Bring these notes and photos to your inspection. A contractor who arrives to documented measurements can give you a far more accurate diagnosis than one working from a vague “the floor feels off.”